AI interior design platform
EasyDecor
Describe a room. Get the plan, the 3D model and the quote.
Describe a room in one sentence or upload a photo. EasyDecor's AI builds a 2D floor plan and a 3D model with the same measurements, then renders, material takeoffs and quotes.
- Industry
- Interior design and home building
- Platforms
- Web studio, desktop and mobile browsers
- Our role
- Product design, engineering, AI, launch
- Status
- Live at easydecor.homes
01The brief
Most homeowners see their new room for the first time when the builders leave. Drafting a layout takes a designer hours, CAD tools are out of reach for everyone else, and quotes rest on measurements nobody checked. The client wanted anyone to go from an idea to a measured, priced design in one sitting.
02What we built
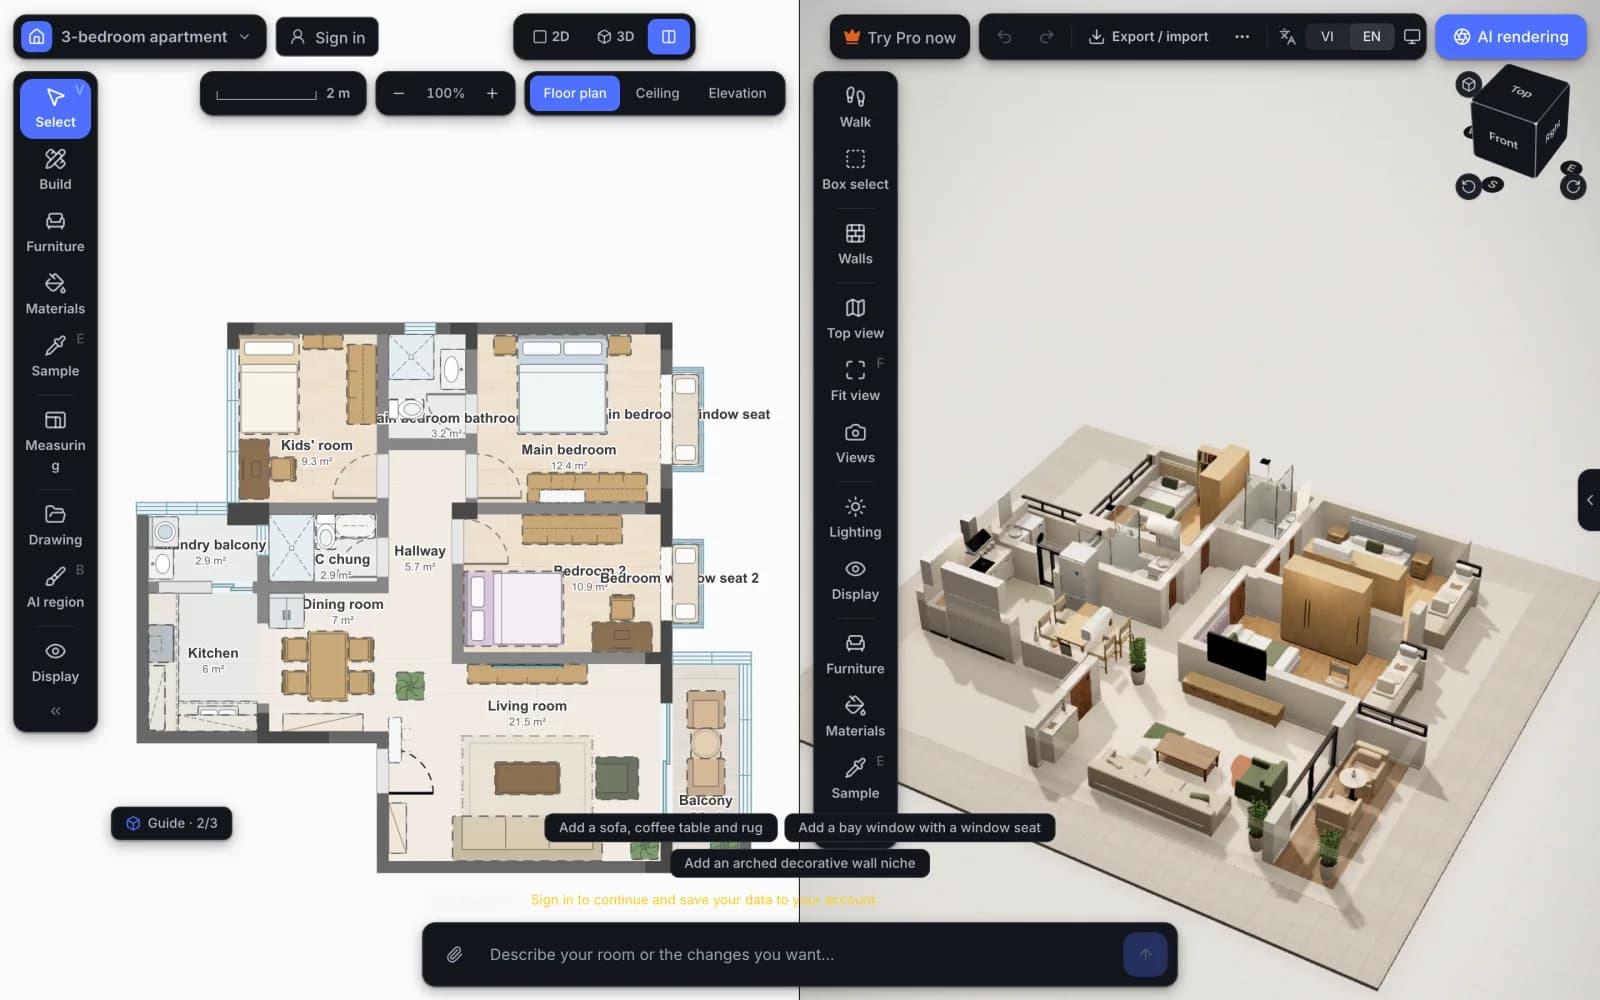
We designed and built the whole product: a browser studio where the 2D plan and the 3D model stay in sync, an AI layer that turns a sentence or a photo into a real layout, and the business around it, from the template library and Pro plan with QR payment to a bilingual marketing site built for search.
- Product design
- Web app
- 3D studio
- AI features
- Payments
- SEO
How it works
Describe or upload
Chat in Vietnamese or English, or send a photo of the room as it is today.
AI drafts the plan
Walls, doors, windows and furniture appear with real measurements.
Edit in 2D and 3D
Both views update together. Walk through the room before anything is built.
Render and check
AI renders in nine styles, sunlight by the hour and feng shui advice.
Export and quote
Material takeoff, a priced quote and CAD files for the builder.
By the numbers
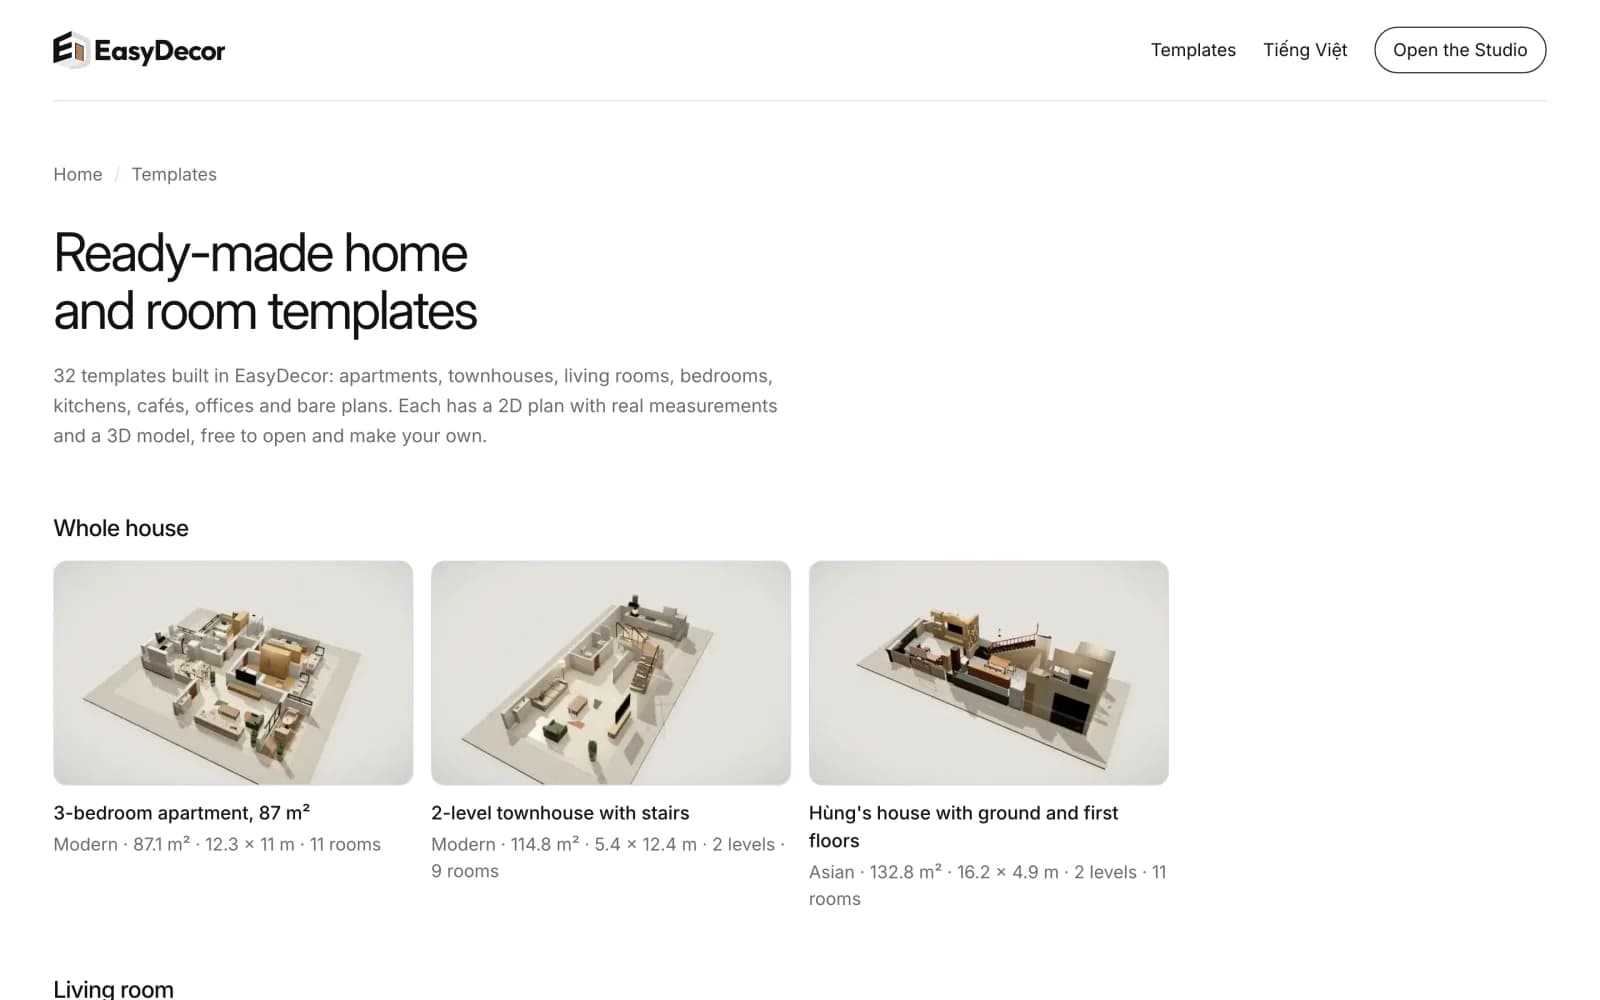
- ready-made home and room templates
- 32
- furnishings in the 3D library
- 658
- interior styles for AI renders
- 9
- export formats: DXF, GLB, OBJ, PDF
- 4
Key features
- 01
Chat or photo to floor plan
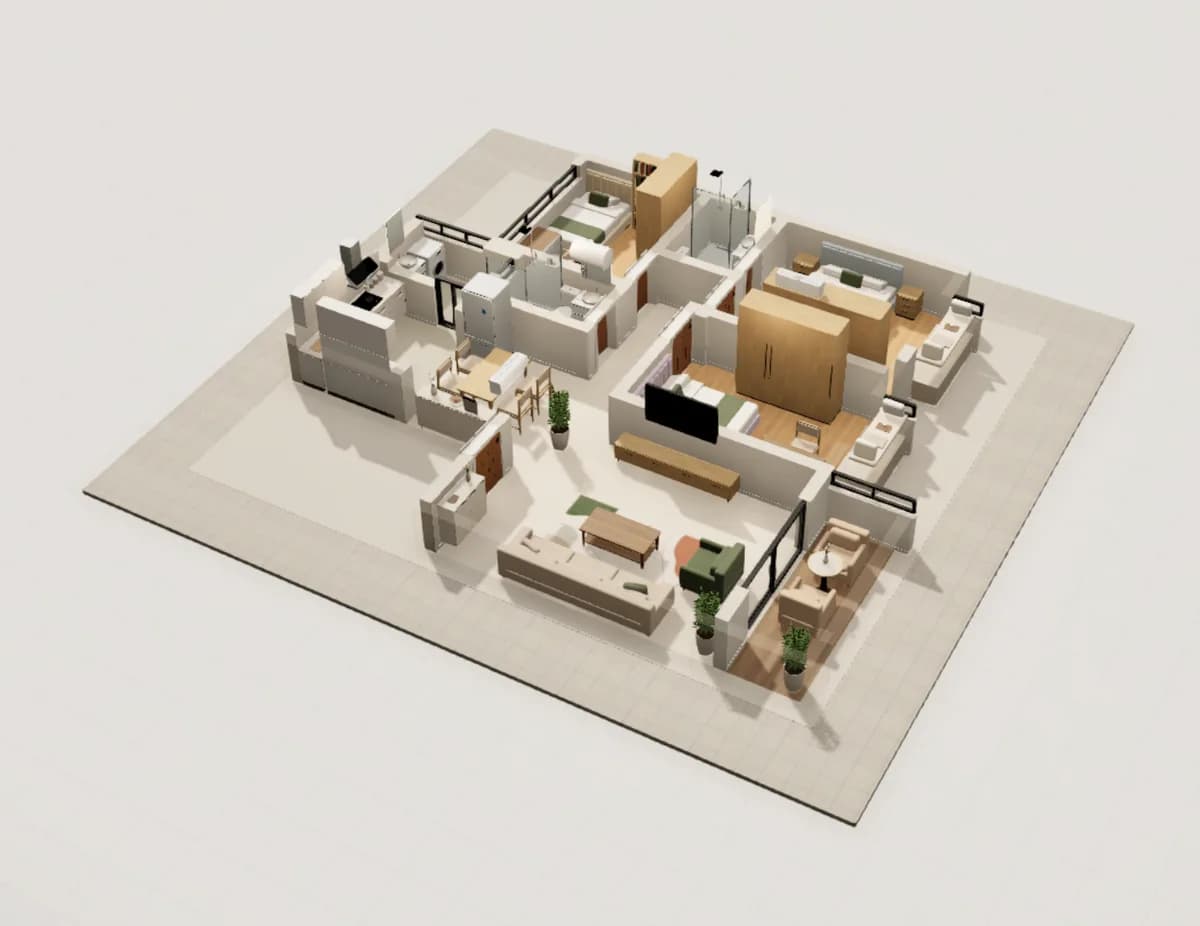
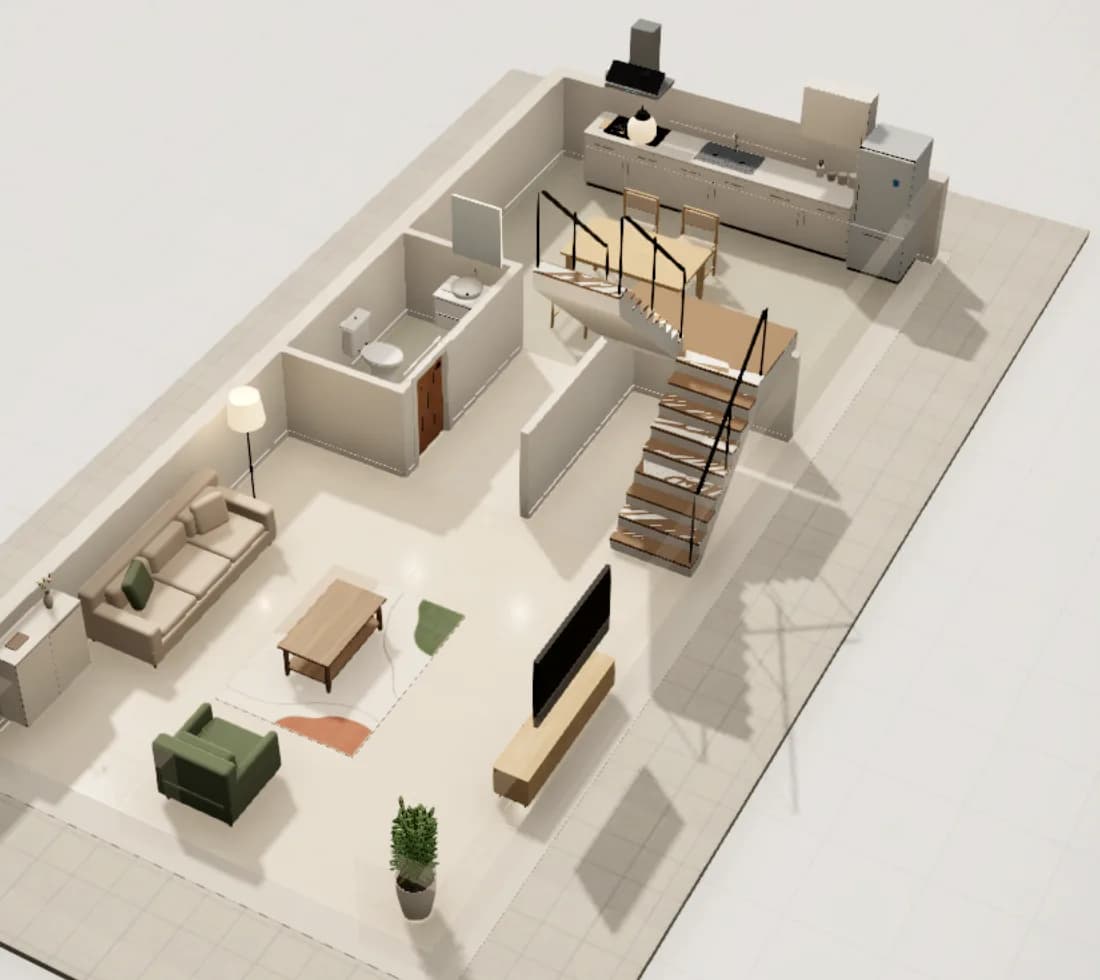
One sentence or one photo becomes a measured 2D plan and a matching 3D model.
- 02
Two views, one model
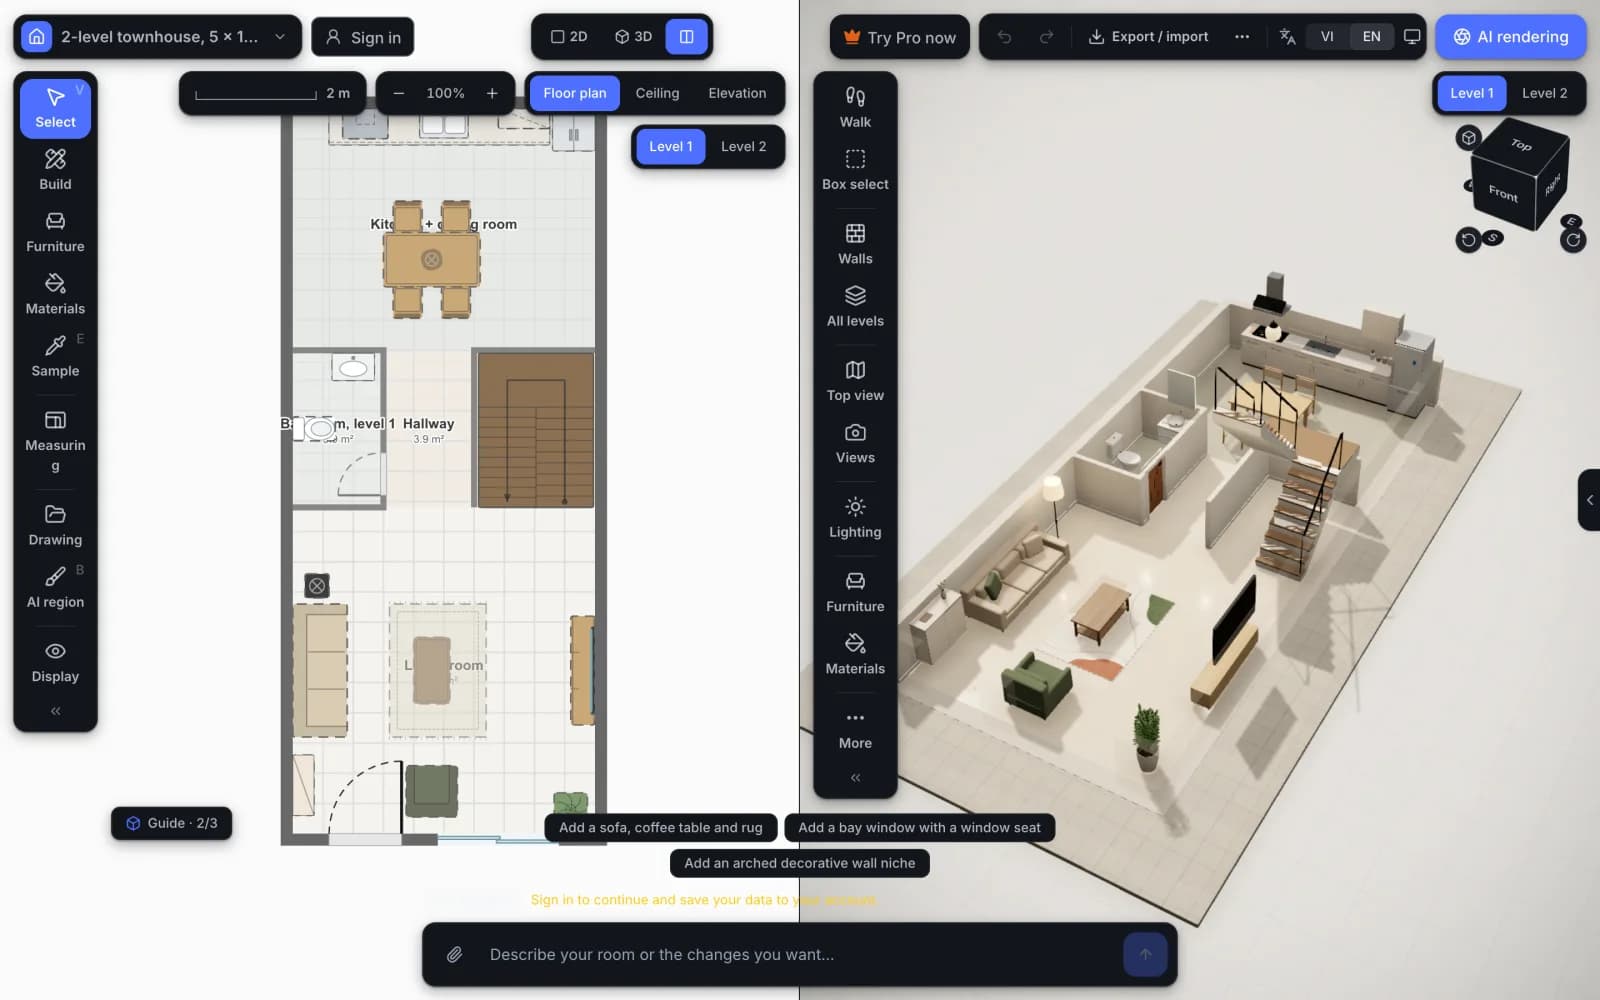
Draw walls in 2D and watch them rise in 3D. Every change lands in both views at once.
- 03
AI renders
Photoreal renders of any room in nine interior styles.
- 04
Sun and feng shui
Simulate sunlight hour by hour and get feng shui advice for the layout.
- 05
Takeoff and quotes
Floor, wall and material quantities are counted from the model and turned into a quote.
- 06
Pro plan and payments
A 30-day Pro plan paid by bank QR code, with no auto-renewal and a clear refund policy.
3-bedroom apartment
From a real template87.1m²12.3 × 11 m · 11 rooms
- Living room21.5 m²
- Main bedroom12.4 m²
- Bedroom 210.9 m²
- Kids' room9.3 m²
- Dining room7 m²
- Kitchen6 m²
- Hallway5.7 m²
- Main bathroom3.2 m²
- Shared bathroom2.9 m²
- Laundry balcony2.9 m²
Inside the product
Technology
- React
- Three.js
- React Three Fiber
- Konva 2D canvas
- Node.js
- OpenAI models
- Next.js
- Docker
Next case study
EasyGo
Fleet management for container trucking
Read the case study
Have a project like this?
Tell us how your team works today. We reply within one working day with honest next steps and a rough plan.